A 3.2 certificate isn’t a “better” 3.1 — it’s a 3.1 with a second, independent signature added on top. Both report the same test results for the same coil; the difference is who is allowed to vouch for those numbers, not what got measured. For electrical steel, that mill test certificate (MTC) is what turns a core loss figure on a datasheet into a guarantee tied to the actual heat and coil sitting in your warehouse, so getting the certificate type — and reading it correctly — matters more than it first appears.
Key Takeaways
- EN 10204 defines several inspection document types; for electrical steel, the two that come up in practice are 3.1 (mill self-certification by an independent in-house inspector) and 3.2 (the same document, plus a second sign-off from the purchaser’s inspector or a third party such as SGS, BV or TÜV).
- A 3.1 certificate is legitimate and standards-compliant on its own — it is not a lesser document, just a single-signature one.
- A usable electrical steel MTC must report heat/lot number, grade and thickness, core loss with the test frequency and induction stated, magnetic induction (B8 or B50), coating class, and dimensional data.
- Most transformer and motor core buyers run on 3.1 without issue; 3.2 becomes worth the extra cost mainly when a buyer’s own customer, an end-use regulator, or a critical grid project contractually requires independent verification.
- EN 10204 is a general metals standard also used for fasteners, pressure-vessel plate and structural steel — this guide covers what belongs on the electrical-steel-specific version of that document.
What Is an EN 10204 Mill Test Certificate?
EN 10204, titled “Metallic products — Types of inspection documents,” is a European standard that defines what a supplier is actually claiming when they hand over paperwork alongside a shipment. It does not set the property limits themselves — core loss, induction, thickness tolerance come from the product standard and your purchase order — it defines who tested the product, who is vouching for the result, and how independent that vouching is.
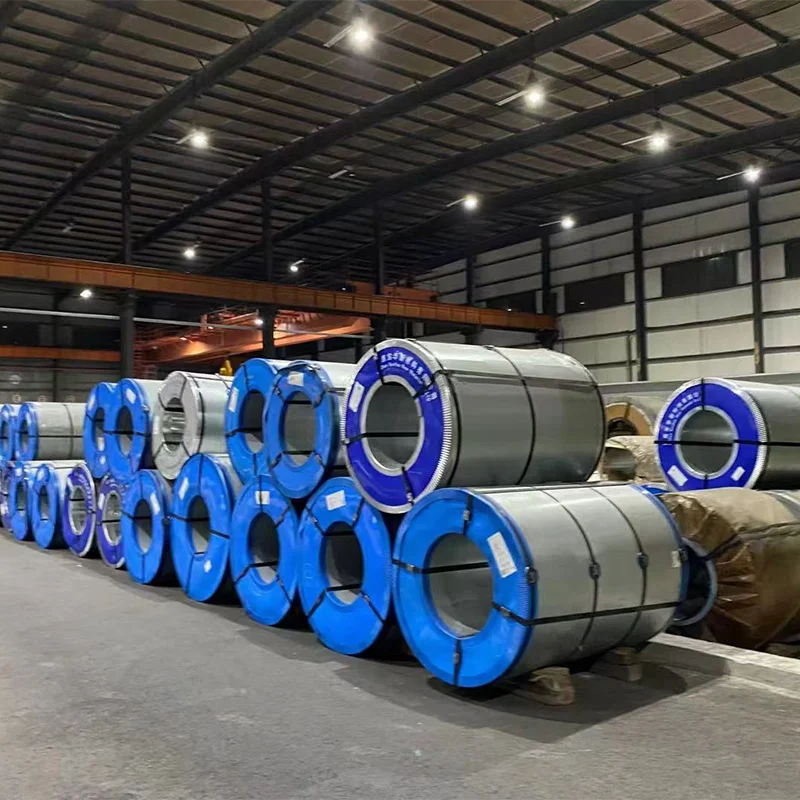
For electrical steel, the MTC is what lets you trace a coil sitting on your production floor back to a specific heat number and a specific set of measured core loss and induction figures, rather than trusting the grade name printed on the coil tag alone.
It’s the same document type referenced throughout how a CRGO coil is actually made: every stage of that process — hot rolling, cold reduction, the decarburization anneal, the final high-temperature anneal, and the insulating coating pass — sets one of the numbers that eventually lands on your certificate. A buyer reading the finished document is really reading a summary of six separate manufacturing steps, compressed into six or seven data fields.
BS EN 10204:2004 applies to “all metallic products, e.g. plates, sheets, bars, forgings, castings, whatever their method of production,” which is why the same 3.1/3.2 framework shows up on a bolt supplier’s certificate as much as on a coil of electrical steel.
Only the reported properties change between product categories: a fastener’s certificate reports tensile strength and hardness, while an electrical steel certificate reports core loss and magnetic induction, but the document’s legal weight — who is allowed to sign it, and at what level of independence — is defined by the same underlying standard either way.
EN 10204 3.1 vs 3.2: What Actually Differs
The difference isn’t in what gets measured — it’s in who signs off on the measurement. EN 10204 defines four inspection document types in total, and only the last two are true “certificates” with specific test results tied to your order.
| Type | Who validates it | Typical use for electrical steel |
|---|---|---|
| 2.1 | Manufacturer, declaration of compliance, no reported test values | Rarely used for core material — too little traceability for a magnetic spec |
| 2.2 | Manufacturer, non-specific test results (from routine testing, not necessarily this batch) | Low-criticality, cost-sensitive orders |
| 3.1 | Manufacturer’s authorized inspection representative, independent of the production department | Standard for the large majority of transformer and motor core orders |
| 3.2 | Manufacturer’s representative plus the purchaser’s inspector or an independent third party (SGS, BV, TÜV, etc.) | Utility-specified projects, regulated grid equipment, new-supplier qualification |
A 3.1 is a fully legitimate, standards-compliant certificate on its own — the person signing it has to sit outside the production line’s chain of command, not just be any employee in the QC department rubber-stamping a batch run. What a 3.2 adds is a second, external signature: someone with no commercial stake in the mill’s shipment volume confirming the same result independently.
That second signature is exactly the service that agencies like SGS, Bureau Veritas and TÜV sell, and it’s why 3.2 certificates cost more and take longer to arrange than 3.1 — you’re scheduling an inspector’s calendar around your production run, not just the mill’s own paperwork.
ABS (American Bureau of Shipping), one of the classification societies that issues this kind of certification, describes its Type 3.2 process as including on-site material identification, dimensional inspection, traceability verification back to the original heat, and witnessing of the metallurgical testing itself.
That’s a materially different scope of work than a mill simply printing its own results, which is also why a buyer can’t retroactively “upgrade” a 3.1 to a 3.2 by asking nicely after the fact — the independent verification has to happen while the material and the test are still physically available to witness.
Six Fields Every Electrical Steel MTC Must Report
A certificate that’s actually useful for silicon steel — whether it’s stamped 3.1 or 3.2 — needs to report six things. Miss any one of them and the document stops being verifiable against your own purchase spec, no matter how official it looks.
- Heat/lot number — the traceability link between the paper and the physical coil on your dock.
- Grade and thickness — the nominal specification the coil was ordered against (for example M4, 27Q120, or an EN 10107 designation).
- Core loss, with test frequency and induction stated — a loss figure without its test condition attached isn’t verifiable, because the same steel reports very different numbers at 50 Hz/1.7 T versus 60 Hz/1.5 T.
- Magnetic induction (B8 for grain-oriented grades, B50 for non-oriented) — confirms flux-carrying capacity independently of the loss figure.
- Coating class — coating is specified and tested separately from the base steel grade, under its own standard.
- Dimensional data — thickness tolerance, width, and coil weight for the specific shipment, not a catalog average.
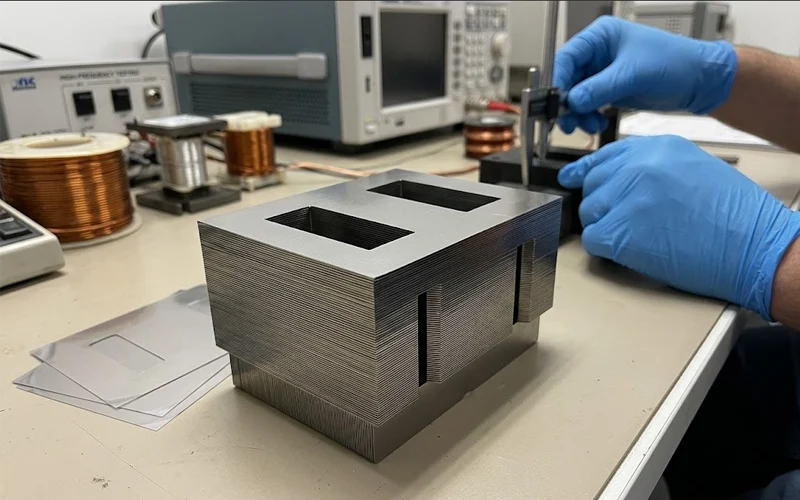
The test method itself matters as much as the number. Core loss and induction on a genuine electrical steel MTC are measured with an Epstein frame under IEC 60404-2, the international standard governing that measurement, with grade classification following IEC 60404-8-7.
A certificate that reports a loss figure with no reference to a recognized test method, or that reports it against a different frequency/induction pair than your design assumes, is not something you can actually check your steel against. Treat that gap as a red flag rather than an oversight — a mill with nothing to hide has no reason to omit the test condition next to its own number.
How to Read a Steel Test Report, Step by Step

Most buyers glance at a certificate for the grade code and move on. Reading it properly takes five checks, in this order, and takes about two minutes once you know what you’re looking at.
- Match the heat number to the coil tag. Every certificate should carry a heat or lot number that also appears, physically stamped or printed, on the coil itself. If the numbers don’t match, you’re holding the wrong certificate for the wrong coil — a paperwork mix-up that happens more often at freight consolidation points than buyers expect.
- Confirm the grade and thickness against your purchase order, not against a generic grade name. “M4” or “27Q120” on the certificate should match the specific thickness and grade you ordered, not just a family name like “CRGO.”
- Check the core loss line for a stated test frequency and induction, written as something like P1.7/50 (loss at 1.7 Tesla, 50 Hz) or P1.5/50. A number reported without those two conditions cannot be compared to your design spec, because the same coil tested at different conditions reports different values.
- Read the induction figure (B8 or B50) as a separate check from core loss, not a restatement of it. A coil can meet its loss ceiling while running lower induction than expected, which matters for how many turns your winding design needs.
- Check who signed it, and where. A 3.1 certificate carries one signature block from the mill’s own quality department. A 3.2 carries two — the mill’s and a second, independent one, usually with the inspecting body’s own letterhead or stamp attached as a separate page.
A worked example makes this concrete. On a real Hi-B mill test certificate we handled for a 27QG120RB coil, the reported figures were core loss 0.88–0.93 W/kg at P1.7/50, induction (J800) 1.91–1.92 T, and a stacking factor of 98% — every one of those numbers tied to test conditions a buyer can check against their own core-loss budget, not a bare “meets spec” statement.
Core Loss Guarantees: What “Guaranteed” Actually Means
“Core loss guarantee” on a datasheet or purchase order means the mill is committing to a maximum loss ceiling at a stated test condition — not a typical or average figure, a worst-case number the coil must not exceed when tested under that condition.
A standard CRGO grade such as M4 (0.27mm) is commonly guaranteed at 1.20 W/kg or better measured at P1.7/50, for instance, with the actual measured value on any given coil typically running below that ceiling rather than sitting right at it. A mill with consistently tight process control will often quote a “typical” value alongside the guaranteed ceiling, precisely so a buyer can see the margin it’s actually working with.
That distinction matters for two practical reasons. First, a guarantee only means something when it’s tied to a specific, stated test condition — a “1.20 W/kg” guarantee at P1.7/50 and a “1.20 W/kg” guarantee at a different frequency/induction pair are not the same commitment, even though the number on the page looks identical.
Second, the guarantee applies to the tested sample from that heat, which is exactly why the heat-number traceability discussed above matters: the guarantee is only as good as your ability to prove which coil it was measured against. A guarantee you can’t tie to a heat number is, in practical terms, not a guarantee on the coil in front of you — it’s a guarantee on a different sample somewhere else.
Buyers sometimes assume a “guarantee” implies some kind of warranty against in-service failure. It doesn’t — it’s a statement about what a sample from that production run measured under laboratory test conditions, using the Epstein frame method described earlier. Design margin between that guaranteed ceiling and your actual core loss budget is a decision for your engineering team, not something the certificate itself resolves.
Most Orders Run on 3.1 — When You Actually Need 3.2
The large majority of transformer and motor core orders ship, and should ship, on 3.1 certificates. The mill’s own independent inspection department is a normal, standards-recognized level of assurance, and asking for 3.2 as a default habit mostly adds cost and lead time without changing what you’re actually protected against — the underlying test methods and acceptance criteria are identical either way.
A 3.2 becomes worth the extra cost and scheduling when one or more of the following applies:
- Your own downstream customer, or the grid operator you ultimately supply, contractually requires independent third-party verification rather than mill self-certification.
- The end application is regulated grid infrastructure, where an auditable, independently witnessed test record is part of a compliance file that outlives the shipment itself.
- You’re qualifying a new supplier for a critical or high-volume application and want a neutral party’s confirmation before committing to production volume — a use case that matters more in the current environment, where persistent grain-oriented steel supply tightness is pushing some buyers toward unfamiliar mills faster than their normal qualification process would prefer.
- A financing lender or insurer on a large infrastructure project specifies it as a condition of the project’s own compliance documentation, independent of what the equipment buyer would otherwise require.
Outside of those cases, requesting a Hi-B grade with a 3.2 certificate as a blanket policy — rather than reserving it for the specific project that actually calls for it — is a common way buyers pay for assurance they don’t need on orders where a 3.1 was always going to be sufficient.
We had a buyer’s inspector fly in for a 3.2 witness inspection last year, only for both sides to realize partway through that the buyer’s own end customer had actually asked for a 3.1 all along — someone further up the chain had just assumed the more expensive option was the safer default. It wasn’t wasted money exactly, but it’s the kind of mix-up that a five-minute contract check would have caught before anyone booked a flight.
Common Certificate Red Flags
A handful of patterns show up repeatedly on certificates that don’t hold up to scrutiny, and all of them are checkable in the two minutes it takes to read a certificate properly.
- No test frequency or induction next to the core loss figure — the single most common gap, and the one that makes an otherwise official-looking number unverifiable.
- Heat number on the certificate doesn’t match the coil tag, or is missing entirely from one of the two documents.
- Certificate reports “meets grade specification” with no measured values at all — closer to a 2.1 declaration of compliance than a real 3.1 or 3.2 inspection certificate, even if it’s labeled otherwise.
- Coating class absent from an otherwise complete-looking document, leaving insulation resistance and stacking factor unverifiable.
- A 3.2 certificate with only one signature block — a genuine 3.2 always carries a second, separately attributable sign-off, typically on its own page or with a distinct stamp.
- Dimensional data reported as a range with no actual measured value — thickness tolerance, width and coil weight should reflect what was measured on this shipment, not just restate the product standard’s allowable band.
None of these checks require lab equipment or a metallurgy background — they’re paperwork consistency checks anyone in a purchasing or QC role can run in the time it takes to open a PDF.
Bottom Line
EN 10204 3.1 and 3.2 report the same test results for the same coil; the only variable is who else, besides the mill, signs off on those numbers. For the large majority of transformer and motor core orders, a 3.1 certificate from a mill with a properly independent inspection department is a complete, standards-compliant answer, and there’s little practical reason to pay for 3.2 unless a customer, regulator or project financier specifically requires it.
What matters more than the certificate type, in practice, is whether the document itself is complete: heat number, grade and thickness, core loss tied to a stated test frequency and induction, magnetic induction, coating class, and shipment-specific dimensional data. A complete 3.1 tells you more than an incomplete 3.2, and reading those six fields against your own purchase order — rather than trusting the certificate type stamped at the top — is what actually protects the order.
FAQ
Is a 3.2 certificate “better” than a 3.1?
Not in terms of what’s measured — the test methods and reported values are identical either way. A 3.2 adds independent third-party or purchaser validation on top of the mill’s own sign-off, which matters when your contract or a regulator requires that independence, not because the underlying steel is different.
Does EN 10204 apply to products other than electrical steel?
Yes. EN 10204 is a general standard for metallic products, and the same 3.1/3.2 framework applies to fasteners, structural steel, pressure-vessel plate and other categories — the “en 10204 3.1 mill cert fasteners” search that some buyers land on is looking at the identical document types. What changes between industries is which properties get reported on the certificate; this guide covers what belongs on the electrical-steel-specific version.
Can I request a 3.2 certificate after the order is already placed?
It’s possible but harder, because third-party inspection needs to be scheduled around your production run rather than requested once material is already rolled and waiting on paperwork. Confirming certificate level before production starts avoids delaying a shipment over documentation that could have been arranged in parallel.
What should I do if a certificate is missing test conditions for the core loss figure?
Ask for a corrected certificate before accepting the shipment against spec. A core loss number without the frequency and induction it was measured at can’t be checked against your design assumption, regardless of whether it’s stamped 3.1 or 3.2.
How is an MTC different from a plain certificate of conformance?
A certificate of conformance (closer to EN 10204’s Type 2.1) simply states the material meets the order requirements, without reporting the actual measured values. A mill test certificate — Type 3.1 or 3.2 — reports the real, heat-specific test results: the measured core loss, induction and dimensional data for that shipment, not just a compliance statement.
How do I verify a mill test certificate actually matches the coil I received?
Start with the heat number stamped on the coil tag or edge label and confirm it appears on the certificate; then check that the grade, thickness and core loss test condition match your purchase order rather than a generic product page. That heat-number match is the single fastest tell for a mismatched or reused certificate, and it takes less time to check than reading the rest of the document.
Isn’t a 3.1 certificate just the mill checking its own work?
No — the signer on a 3.1 certificate has to be independent of the production department by definition, even though they remain a mill employee. What 3.1 doesn’t include is a second signature from someone entirely outside the mill’s organization, which is the specific thing a 3.2 adds.
References
- BSI/CEN — BS EN 10204:2004 Metallic products — Types of inspection documents
- ABS (American Bureau of Shipping) — EN 10204 Type 3.2 Certification
- IEC — IEC 60404-2, Methods of measurement of the magnetic properties of electrical steel strip and sheet by means of an Epstein frame
- IEC — IEC 60404-8-7, Specifications for individual materials — cold-rolled grain-oriented electrical steel strip and sheet
- POWER Magazine — Transformers in 2026: Shortage, Scramble, or Self-Inflicted Crisis?